Home › Blog › Banquet Seating Arrangement: Layouts and Planning
Banquet Seating Arrangement: Layouts and Planning
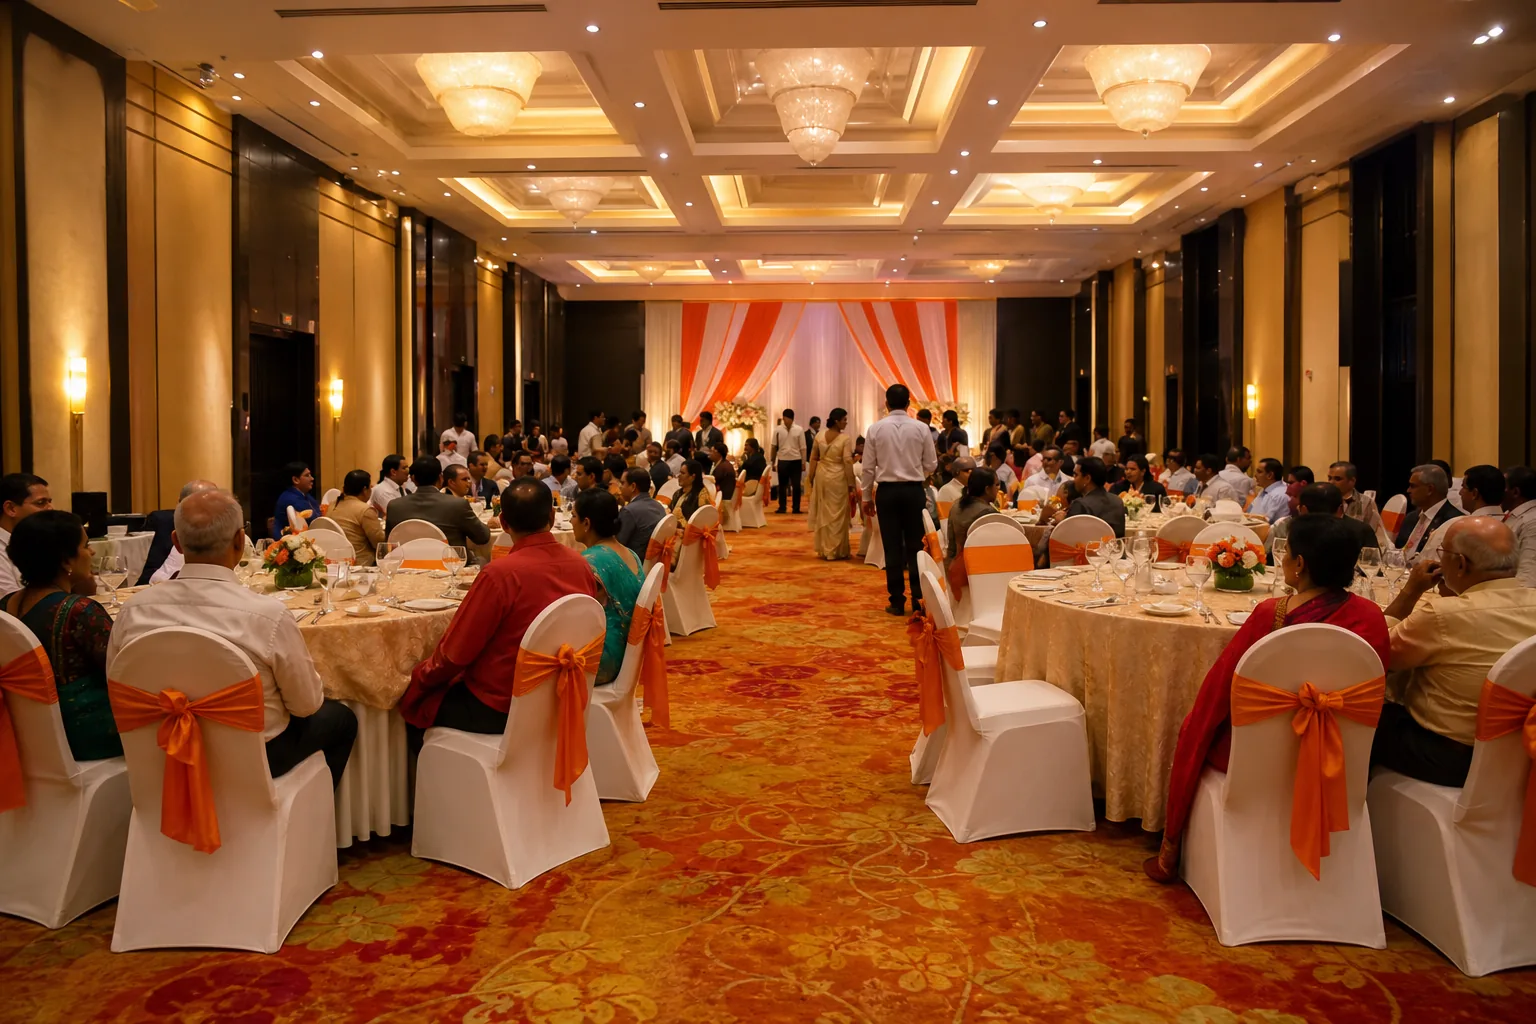
A banquet seating arrangement can make a hall feel calm and sociable, or leave guests stuck in a tight maze. The right setup depends on what people will do, how many will attend and how the room needs to work. Here’s how common layouts differ, what to check before choosing one and how to turn a guest list into a clear seating chart.
We analyzed 5 of the top-ranking banquet seating arrangement guides (houseyog.com, setupmyhotel.com, hospitality.institute, edrawsoft.com and easyweddings.com.au) and found that none of the 5 separate a venue's headline capacity from its layout-specific dining capacity, and only 2 of 5 cover accessible seating routes for guests.
What a Banquet Seating Arrangement Is Designed to Do
A banquet seating arrangement is the planned placement of tables and chairs for a meal, meeting or celebration. It sets where people sit, where they look and how they move through the room. The layout also affects how guests speak to one another and how staff serve food.
Think of the seating plan as a working map, not just a decoration choice. Guests need to reach their seats without squeezing past a buffet queue. Staff need a route to carry dishes. If there’s a stage or presentation, most seats should have a useful view.
The word “banquet” usually refers to a formal meal for a group. The seating format can be formal or relaxed, depending on the event.
Three jobs for the seating plan
- Seat people comfortably. Guests should have room to sit, stand and move their chairs without blocking a main route.
- Support the event. A talk needs clear sightlines. A wedding meal needs space for conversation and service.
- Keep movement clear. Entrances, exits, food stations and the stage need routes that remain usable after guests arrive.
Guest count alone doesn’t settle the layout. A room that fits a large number of chairs in rows may hold fewer people at tables, once you allow room for dining and service. Ask for capacity for the exact setup you plan to use.
Hotel Shiny Grand has a 100-guest banquet hall and accepts event bookings for up to 100 guests. That range gives planners a clear starting point, but the seating format still needs to match the event. Confirm the planned layout and guest count with the venue before you finalise invitations.
How Banquet Layouts Shape the Event
Each layout gives the room a different feel. Round tables invite conversation. Rows direct attention to a speaker. Long tables can make a meal feel communal, while standing tables suit brief chats and mingling.
| Layout | Works well when | Trade-off to plan for |
|---|---|---|
| Round banquet tables | Guests will eat together and talk in small groups | Tables use floor space, so allow room for chairs and service paths |
| Rectangular dining tables | You want long shared rows or a family-style meal | Guests at the far ends may find it harder to speak across the full table |
| Theatre rows | The main purpose is a talk, show or presentation | There are no dining tables, and aisles take up usable floor area |
| Classroom rows | People need a table for notes or materials | Tables make rows wider and reduce the number of seats that may fit |
| U-shape | A small group needs to see the speaker and one another | The open centre uses space, so it suits smaller meetings better |
| Cocktail setup | Guests will stand, mingle and move between short conversations | It isn’t a substitute for seats at a long meal |
Round tables are common for wedding dinners because each group can talk across the table. A typical table may seat six to ten guests, but the actual fit depends on table size and the space around it. Theatre seating can increase the chair count, yet wide aisles and access needs can reduce the space available for rows.
Classroom seating gives each attendee a writing surface. It’s useful for training, but not ideal if the event centres on a shared meal. A U-shape leaves an open centre and lets people face one another. Use it when discussion matters more than maximising seats.
Theatre seating places chairs in rows facing a focal point, which is why it suits a performance or speech. For a banquet, though, consider what guests need to do between the presentation and the meal.
Room sketch: Mark the stage or main focal point first. Add the entry and exit routes next. Then place tables or rows, leaving clear paths to food and seating. The sketch needn’t be to scale at first, but the final version should use the room’s measurements.
For a seated event at Hotel Shiny Grand, make the seating plan fit the hall’s 70-to-100-guest event range. A layout for a meal will differ from one for a talk. Ask the venue to confirm the guest capacity and furniture needs for your chosen format.
The Factors Behind a Comfortable Seating Plan
Start with the room, not the table style. Measure the usable area and note fixed features such as doors, pillars, the stage and food stations. Then map where people will queue or gather. A plan that looks balanced on paper can feel crowded if the buffet line crosses the entrance.
Guest count and room dimensions
Use the confirmed guest count, not the number of invitations sent. Keep a separate count for people who need a seat throughout the event. If the guest number changes, check the seating plan again rather than adding chairs wherever they fit.
Ask for a layout-specific capacity. A hall’s headline capacity may describe a different arrangement from your dining plan. At Hotel Shiny Grand, the listed banquet hall capacity is 100 guests, for event bookings. Discuss the planned table setup before treating that figure as your seated count.
Movement and access
Mark the main path from the entrance to seating, then check the route to food, washrooms and the stage. Keep exits clear. Leave enough room for people to move between chairs without asking seated guests to stand each time.
Ask guests or family members about access needs early. A guest who uses a mobility aid may need a seat near a clear route. An older relative may prefer a place away from loud speakers or far walks to the buffet. Make these choices discreetly and share only the details staff need.
Guest relationships and event rhythm
For a wedding, group guests who already know one another where that will make conversation easier. Keep close family near the couple or main focal point if that suits the event. For a work session, mix teams only when the planned activity calls for it. Don’t place someone at a table where they can’t see the speaker.
Think through the event in order. Guests arrive, find seats, eat or listen, then move for photos or a break. If furniture blocks the next activity, the plan needs a change.
Building a Seating Chart, from Guest List to Place Cards
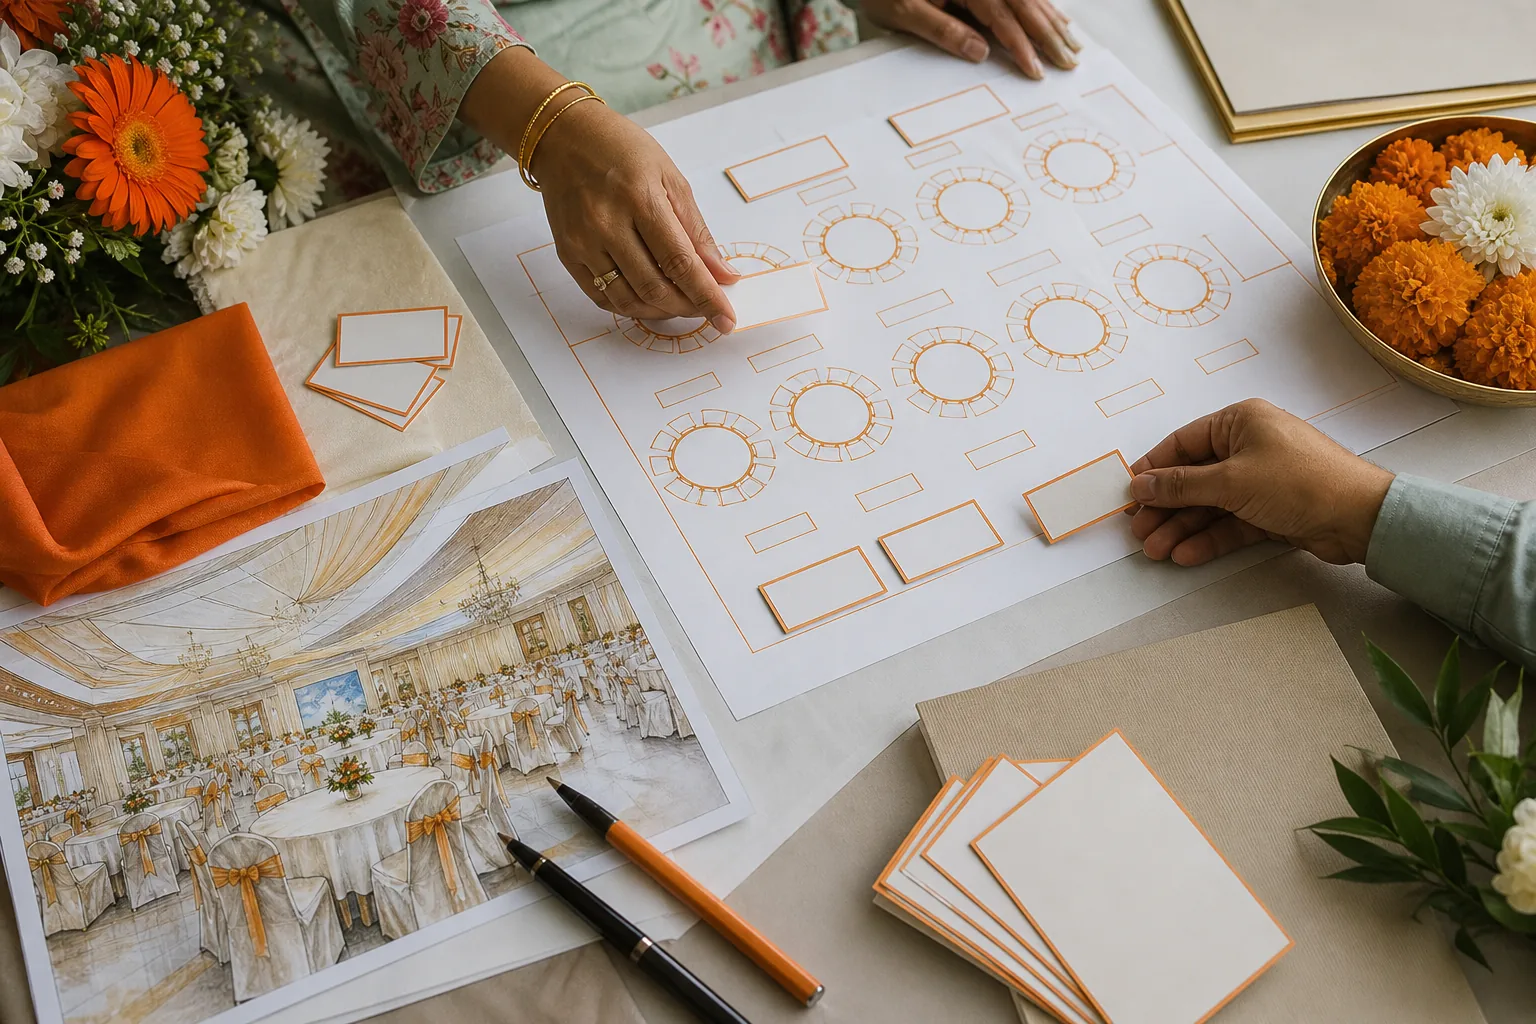
A seating chart is easiest to manage when the guest list and room plan stay in one working file. A spreadsheet is enough for many events. Use a separate row for each guest and a table or seat field that you can update as replies come in.
- Clean the guest list. Enter each guest’s preferred name and RSVP status. Keep plus-ones attached to the person who invited them until their name is confirmed.
- Record useful needs. Note meal requirements or access requests in a private planning column. Share those details only with the people arranging seating and service.
- Group guests. Make small groups based on family ties, friendship or work teams. Mark any seating needs that should shape placement.
- Pick the layout. Choose rounds, long tables, rows or another format based on the event plan. Use the venue’s room measurements and confirm how many people fit in that arrangement.
- Assign seats or tables. Start with guests whose location matters most, such as hosts or people with access needs. Fill the remaining places around them.
- Check the flow. Review the entry, aisles, food route and views from each area. Make sure no table blocks an exit or creates a pinch point.
- Share a final version. Send the approved plan to the venue and the person placing cards. Date the file so older drafts don’t get used by mistake.
In Excel or Google Sheets, simple columns can cover guest name, RSVP, group, table and meal note. Use filters to find unassigned guests. Keep a second tab for the room sketch, with one labelled shape per table. Don’t rely on colour alone to mark a special need; include a plain-text note as well.
For a printed chart, show table names or numbers in large, readable type. Place cards should match the chart, and the name on each card should be easy to spot from a standing position. Decide who will update the chart if a guest cancels late, then pass that person the latest file.
Dietary notes belong in the catering handoff as well as the seating file if they affect service. Keep the two records aligned, but don’t print private meal details on a public seating chart. For food handling during service, the FSSAI guidance document for the catering sector is a useful reference to discuss with the caterer.
When the seating plan is tied to the hall booking, confirm furniture and catering needs together. Hotel Shiny Grand has Silver, Gold and Platinum banquet catering tiers, with per-plate prices from Rs 650 to Rs 1,250 depending on the tier. Hall rental starts at Rs 25,000 and is waived for 60 or more guests. Review Hotel Shiny Grand’s banquet hall details when you’re checking whether its 70-to-100-guest range fits your plan.
Adapting Seating for Weddings, Work Events and Other Banquets
The same hall can feel quite different once the seating changes. Match the layout to the main activity, then make room for the parts of the event that happen around it.
Wedding dinners and receptions
Round tables work well when guests will eat and talk in groups. Seat close family where they can see the main focal point. Leave a clear route between the dining area and any stage or ceremonial space. If a buffet is part of the plan, avoid sending the queue through the busiest aisle. To plan the food alongside the seating, see our guide to the wedding catering menu.
For a reception with guests arriving at different times, don’t assume the invitation count equals the number seated at once. Ask the venue how many guests can dine comfortably in the chosen layout. Hotel Shiny Grand’s hall is designed for event groups of up to 100 guests; confirm the room setup before you finalise the guest plan.
Corporate meetings and training
Choose classroom rows when attendees need a writing surface. Use theatre rows for a talk where note-taking is not central. A U-shape can suit a discussion with a lead speaker, while a boardroom arrangement works for a small group around one table.
Build in a clear route for breaks. If attendees will leave the room for tea or a meal, place the refreshment point away from the doorway. Hotel Shiny Grand has corporate meeting packages from Rs 15,000, negotiable. Confirm the furniture setup and package details with the venue before sharing the event schedule.
Family celebrations and networking events
For birthdays or family gatherings, use table groups that help relatives find familiar faces. If the event is mainly a short reception, cocktail tables may support mingling. But keep some chairs available for guests who need to sit, especially if the event runs for a long stretch.
Small charity or community dinners can use long shared tables when a communal feel suits the event. For a hybrid event, keep the camera and screen in view of the room. Place remote speakers where the sound system can pick them up, and avoid seating guests behind the camera.
Hotel Shiny Grand is near Guwahati Airport and has a 100-guest banquet hall. That can be useful when some attendees are travelling, and Assam Tourism is a good starting point for guests planning a wider trip. Still, don’t let location decide the layout. First confirm the guest count, event format and room setup. Then check whether the hall’s capacity and catering plan suit the day.
Frequently Asked Questions
How do I choose the right banquet seating arrangement?
Choose a layout based on what guests will do most. Use rounds for shared meals and conversation, rows for a presentation, and classroom tables when people need to write. Then check room measurements, sightlines, access routes and the capacity for that exact setup. A venue’s general capacity may not match its dining capacity.
How many guests can sit at a round banquet table?
A round banquet table commonly seats six to ten guests, though the exact number depends on table size and chair spacing. Ask the venue what size tables it will use and how much space it needs around each one. For a meal, leave room for servers to pass between tables without disrupting seated guests.
How can I handle last-minute guest changes?
Keep one person in charge of updates and one current copy of the seating chart. When a guest cancels or a plus-one is confirmed, update the guest list first, then check the table count and place card. Send the revised version to the venue and card team, and mark older files as out of date.
Where should place cards go?
Put place cards where guests can see them as they approach the table. Keep the name legible and consistent with the seating chart. For assigned seats, place each card at the matching seat; for assigned tables, use a clear table sign and let guests choose their place. Keep private dietary notes off public cards.
How should I seat guests with access needs?
Ask about needs before assigning seats, then place guests where routes are clear and the event remains easy to enjoy. A nearby seat may help someone avoid a long walk or crowded aisle. Tell the venue only the details needed for setup and service, and check that chairs or tables won’t block the route.
Conclusion
Pick the layout that supports the event’s main activity, then test it against the room, access routes and confirmed guest count. If you’re planning for up to 100 guests in Guwahati, check the proposed seating setup with Hotel Shiny Grand and enquire about the banquet hall before you finalise the chart. You can also WhatsApp +91 91815 56418.
Related reading: How to Choose a Wedding Venue in Guwahati.