Home › Blog › Wedding Reception Seating Arrangement: Layouts & Tips
Wedding Reception Seating Arrangement: Layouts & Tips
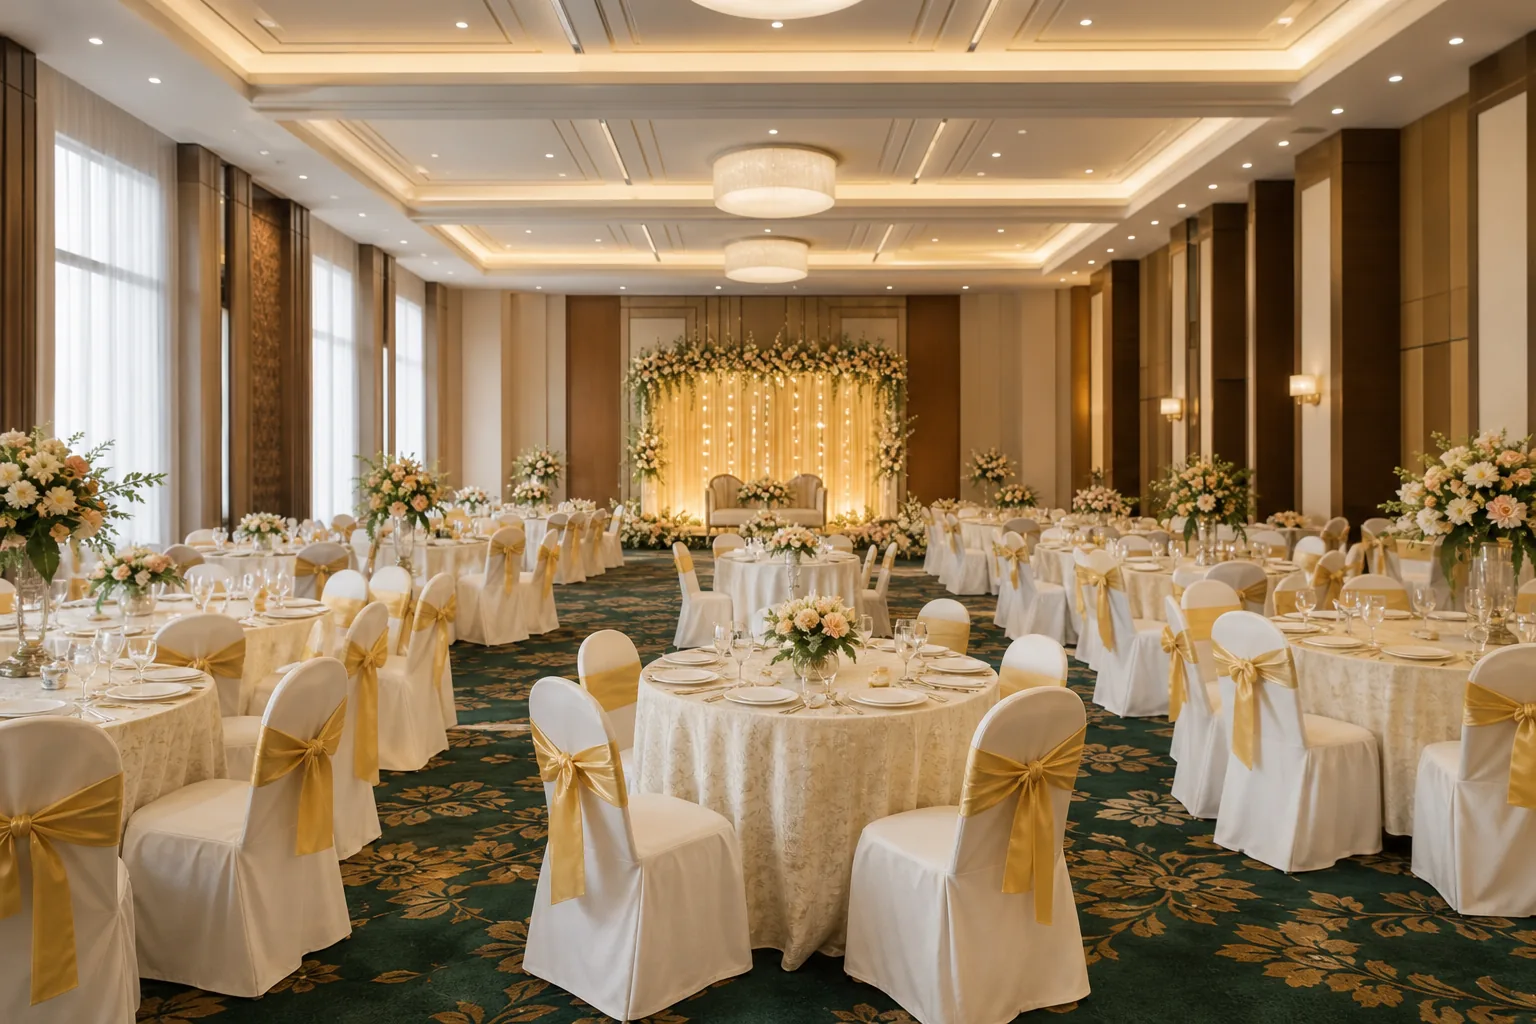
A wedding reception seating arrangement can feel like a puzzle, but the room’s shape and your guests’ needs give you a clear place to start. Plan the guest groups first, then choose a layout that leaves room for dining, speeches and easy movement.
What Shapes a Reception Seating Plan?
Start with the confirmed guest list, not the number of invitations sent. Mark each guest’s RSVP and note family or friend groups. That gives you a more useful headcount and helps you see who should be seated near one another.
Next, ask the venue for a floor plan with measurements. Mark the entrance, stage, columns, buffet area and exits. Then place the tables around those fixed points. A layout that looks neat on paper can still cause a bottleneck if guests have to cross the buffet queue to reach their seats.
Choose the key areas before assigning every guest. Immediate family may need seats near the couple or stage. Elders and guests with limited mobility should have a comfortable place with an easy route to the entrance and washrooms. Keep a shared area for close family from both sides, then leave less formal seating for guests who will move around during the evening.
Family customs can shape the plan too. Some couples prefer to keep each side’s relatives together; others use shared tables to help both families meet. Decide what suits your families, then tell the venue team and ushers. If certain guests need space from one another, give them separate areas without making either group feel pushed aside.
For a reception with speeches or a stage programme, allow enough seats for guests who’ll stay in place. At a more informal event, guests may move between food, photographs and conversation. Keep some flexible seating rather than trying to assign every person a fixed chair.
A seating chart is only one part of the room plan. The banquet seating layout guide can help you think through table spacing, service paths and sightlines before you settle the chart.
Once the venue confirms the usable floor area, draw the first version of the plan. Revise it when RSVPs firm up, then share the final layout with the venue team before the event.
How Reception Layouts Change the Guest Experience
Table shape affects who can talk, where guests look and how much space the room needs. Match the setup to the main activity, not just the look you want in photographs.
| Layout | Works well when | Plan for |
|---|---|---|
| Round tables | Guests will sit for a meal and talk in small groups | Room for chairs and service routes around each table |
| Rectangular tables | The room is long or narrow, or you want a shared-table feel | Conversation tends to stay with nearby guests |
| Cabaret style | Guests need a clear view of a stage or dance floor | It may fit fewer guests per table and use more floor space |
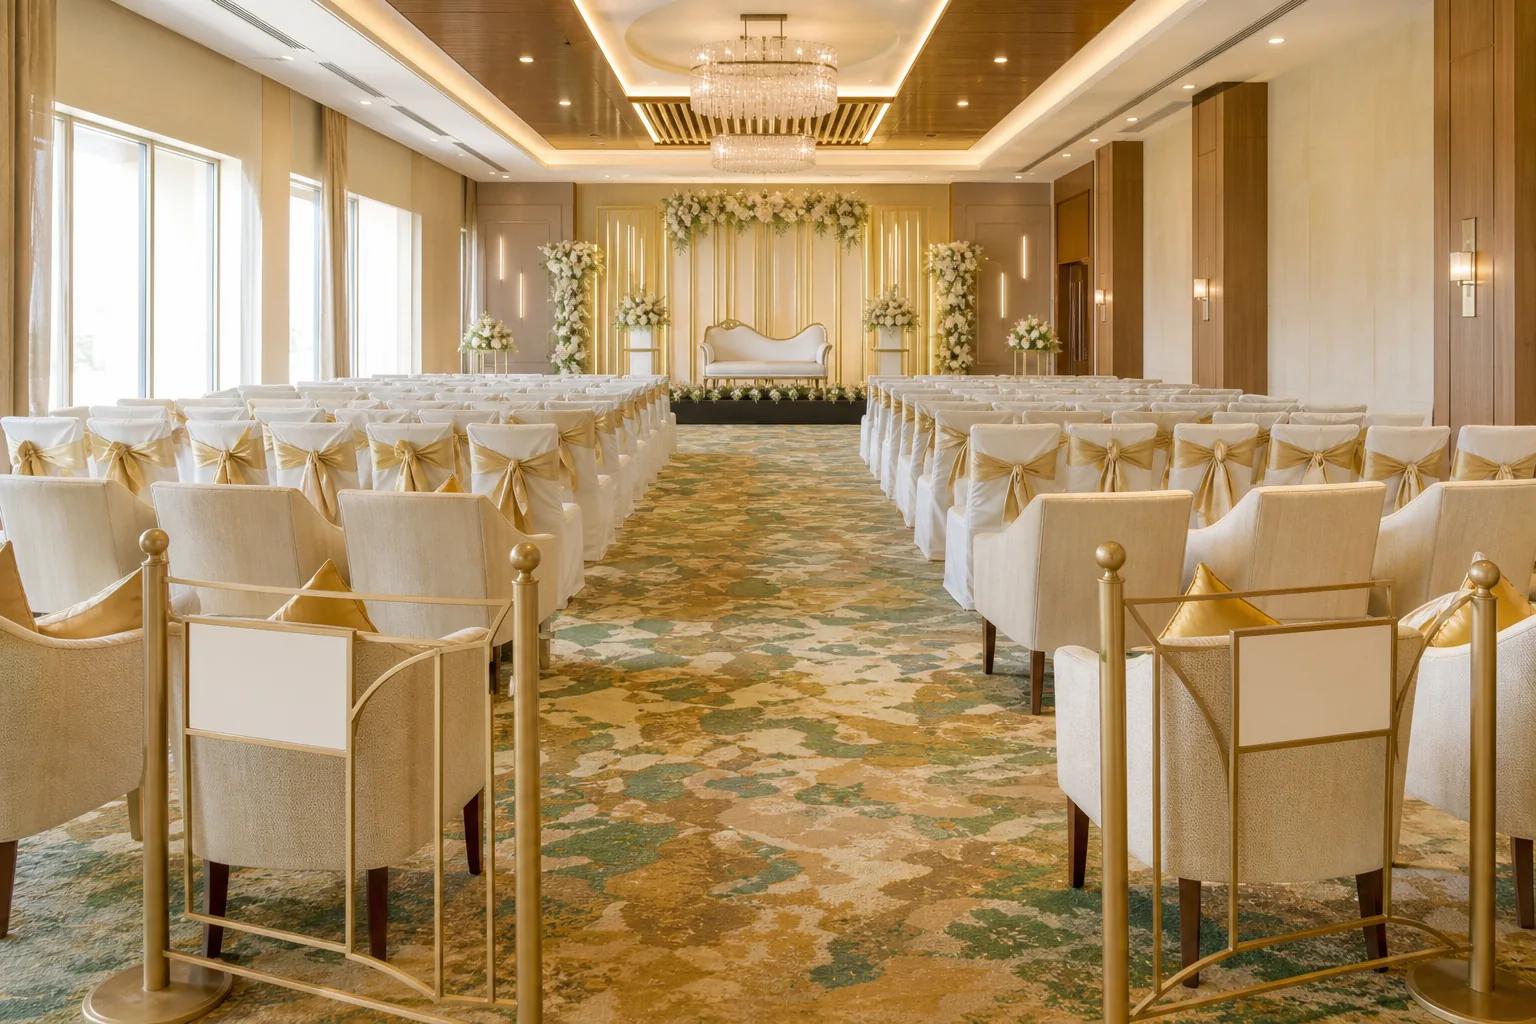
| Theatre rows | The main focus is a speech, show or presentation | Rows don’t provide dining tables |
| Cocktail setup | Guests will mingle and eat informally | It isn’t a substitute for seats at a full meal |
Round tables are a familiar choice for wedding meals. A 4 to 6 foot round table may seat around 6 to 12 people, depending on its size and the space around it. Smaller groups can find it easier to chat across the table. But the tables need room for guests to pull out chairs and for staff to serve food.
Long rectangular tables can suit a narrow room and create a shared dining line. They can also limit conversation to people beside or opposite each guest. Cabaret seating points chairs towards the stage while keeping tables in the room, but it uses more space than a tightly packed dining plan.
For a reception with a stage programme, put the stage and dance floor on the plan first. Check the view from the back and sides, then leave a clear route between tables and the main entrance. Guests shouldn’t have to walk through a dance area to reach dinner.
A visual chart can be a printed board, a digital file or a simple table list at the entrance. If you use a QR code, offer a printed option too, so guests have another way to access the chart.
Hotel Shiny Grand’s banquet hall seats up to 100 in theatre style and up to 70 for round-table dining. Those are different setups, so confirm the capacity for the arrangement you plan to use. The 100-guest reception checklist for Guwahati can help you line up the guest count with the hall plan.
Seating Guests with Comfort and Consideration
Comfort starts with the people who need a seat and an easy route throughout the event. Reserve suitable places for elders and guests with mobility needs before filling the rest of the room. Check that their route doesn’t cross a busy buffet queue or end beside a speaker.
Group guests in a way that helps them settle in. Close family can sit near the couple or stage. Friends who know one another may enjoy sharing a table, while mixed tables can help guests from both families meet. For children, ask their parents what will work. A separate children’s table may suit older kids, but younger children may be more comfortable beside their family.
Keep a few seats available for guests who may arrive late or need to sit during the programme. If you plan a standing reception, decide in advance where those chairs will go. Don’t block a main aisle or place them where seated guests will be cut off from the stage.
Clear signs can help, but they can’t answer every question. Brief ushers on the reserved areas and give them a current guest list. That way, they can direct guests kindly and adjust if a family group arrives in a different size than expected.
If your seating chart is digital, make the names easy to read on a phone. Use strong text contrast and a clear type size.
Last-minute changes are easier to manage when the chart is simple. Keep one master copy, mark changes there first and tell the ushers. Avoid printing several different versions that could send guests to the wrong table.
Match the Plan to the Venue and Meal Service
The meal style changes how guests move through the room. A buffet needs a queue area that doesn’t cut across the entrance or block the stage. Table service needs paths wide enough for staff to reach each group. If guests will mingle before dinner, keep the first route from the door open.
Ask the venue to set up a sample layout or walk through the floor plan with you. Mark where the couple will sit, where speeches will happen and how guests reach food. Then check whether chairs can move without blocking the next table. Include the decorator and catering team in this discussion so their equipment and service routes fit the same plan.
For a wedding with a stage or dance floor, consider whether guests should face the stage for the whole evening or turn their chairs during the programme. Cabaret seating can keep the stage in view, while round tables can make the meal feel more social. You may need to trade some seats for clearer routes and a usable dance area.
Confirm what the quoted capacity means. Hotel Shiny Grand’s hall supports 100 guests theatre-style, 70 for round-table dining, 60 in classroom style and 30 in a U-shape. Its catering is available for any guest count. Hall rental starts at Rs 25,000 and is waived for 60 or more guests. Ask for an itemised quote once the menu and layout are known.
Hotel Shiny Grand serves banquet meals through its in-house kitchen, with customisable menu options. You can ask the team to discuss the room setup alongside the meal plan through the banquet details and enquiry page. Confirm the final guest count and table plan before the event date.
Timing matters. Draw the initial plan after the venue layout is fixed, then size the table groups when RSVPs are clearer. A week before the event is a useful point to review numbers. Share the final version with ushers and the venue team ahead of the reception, and keep one person ready to handle late changes.
Frequently Asked Questions
How do I start a wedding seating chart?
Start with a guest list that shows each person’s RSVP and group. Mark close family, guests with access needs and anyone who should be seated near the stage. Then get the venue’s measured floor plan and choose a layout. Assign the key groups first, check the walking routes and make a clear chart for guests and ushers.
When should I make the seating plan?
Make a first plan once the venue layout is confirmed, so the table arrangement can guide décor and service planning. Review it when most RSVPs are in, then confirm guest numbers and table groups close to the event. Share one final version with the venue team and ushers before guests arrive.
How many guests can sit at a round table?
A 4 to 6 foot round table may seat around 6 to 12 guests, depending on its size and the room around it. Ask the venue to confirm the count for its actual tables and layout. Leave space for chairs, service and clear paths, rather than planning by table count alone.
How many guests can Hotel Shiny Grand seat for a reception?
Hotel Shiny Grand’s banquet hall seats up to 100 guests theatre-style or up to 70 for round-table dining. It can also be set for 60 in classroom style or 30 in a U-shape. Capacity changes with the layout, so share your meal plan and guest count when you enquire.
For official information, see Assam Tourism and India.gov.in.
Conclusion
Choose the seating plan that fits your confirmed guest count, meal service and venue floor plan, then check the routes before you print the chart. To discuss a wedding reception setup in Guwahati, enquire with Hotel Shiny Grand through its banquet page or message the team on WhatsApp at +91 91815 56418.